DonAngela Johnson

BEDS4
BATHS3 full 1 partial
MLS#10228490
STATUSActive
PROPERTY TYPEResidential - Single Family
SUBDIVISIONBRUTON BRANCH
NEIGHBORHOODHardin County
Property Description
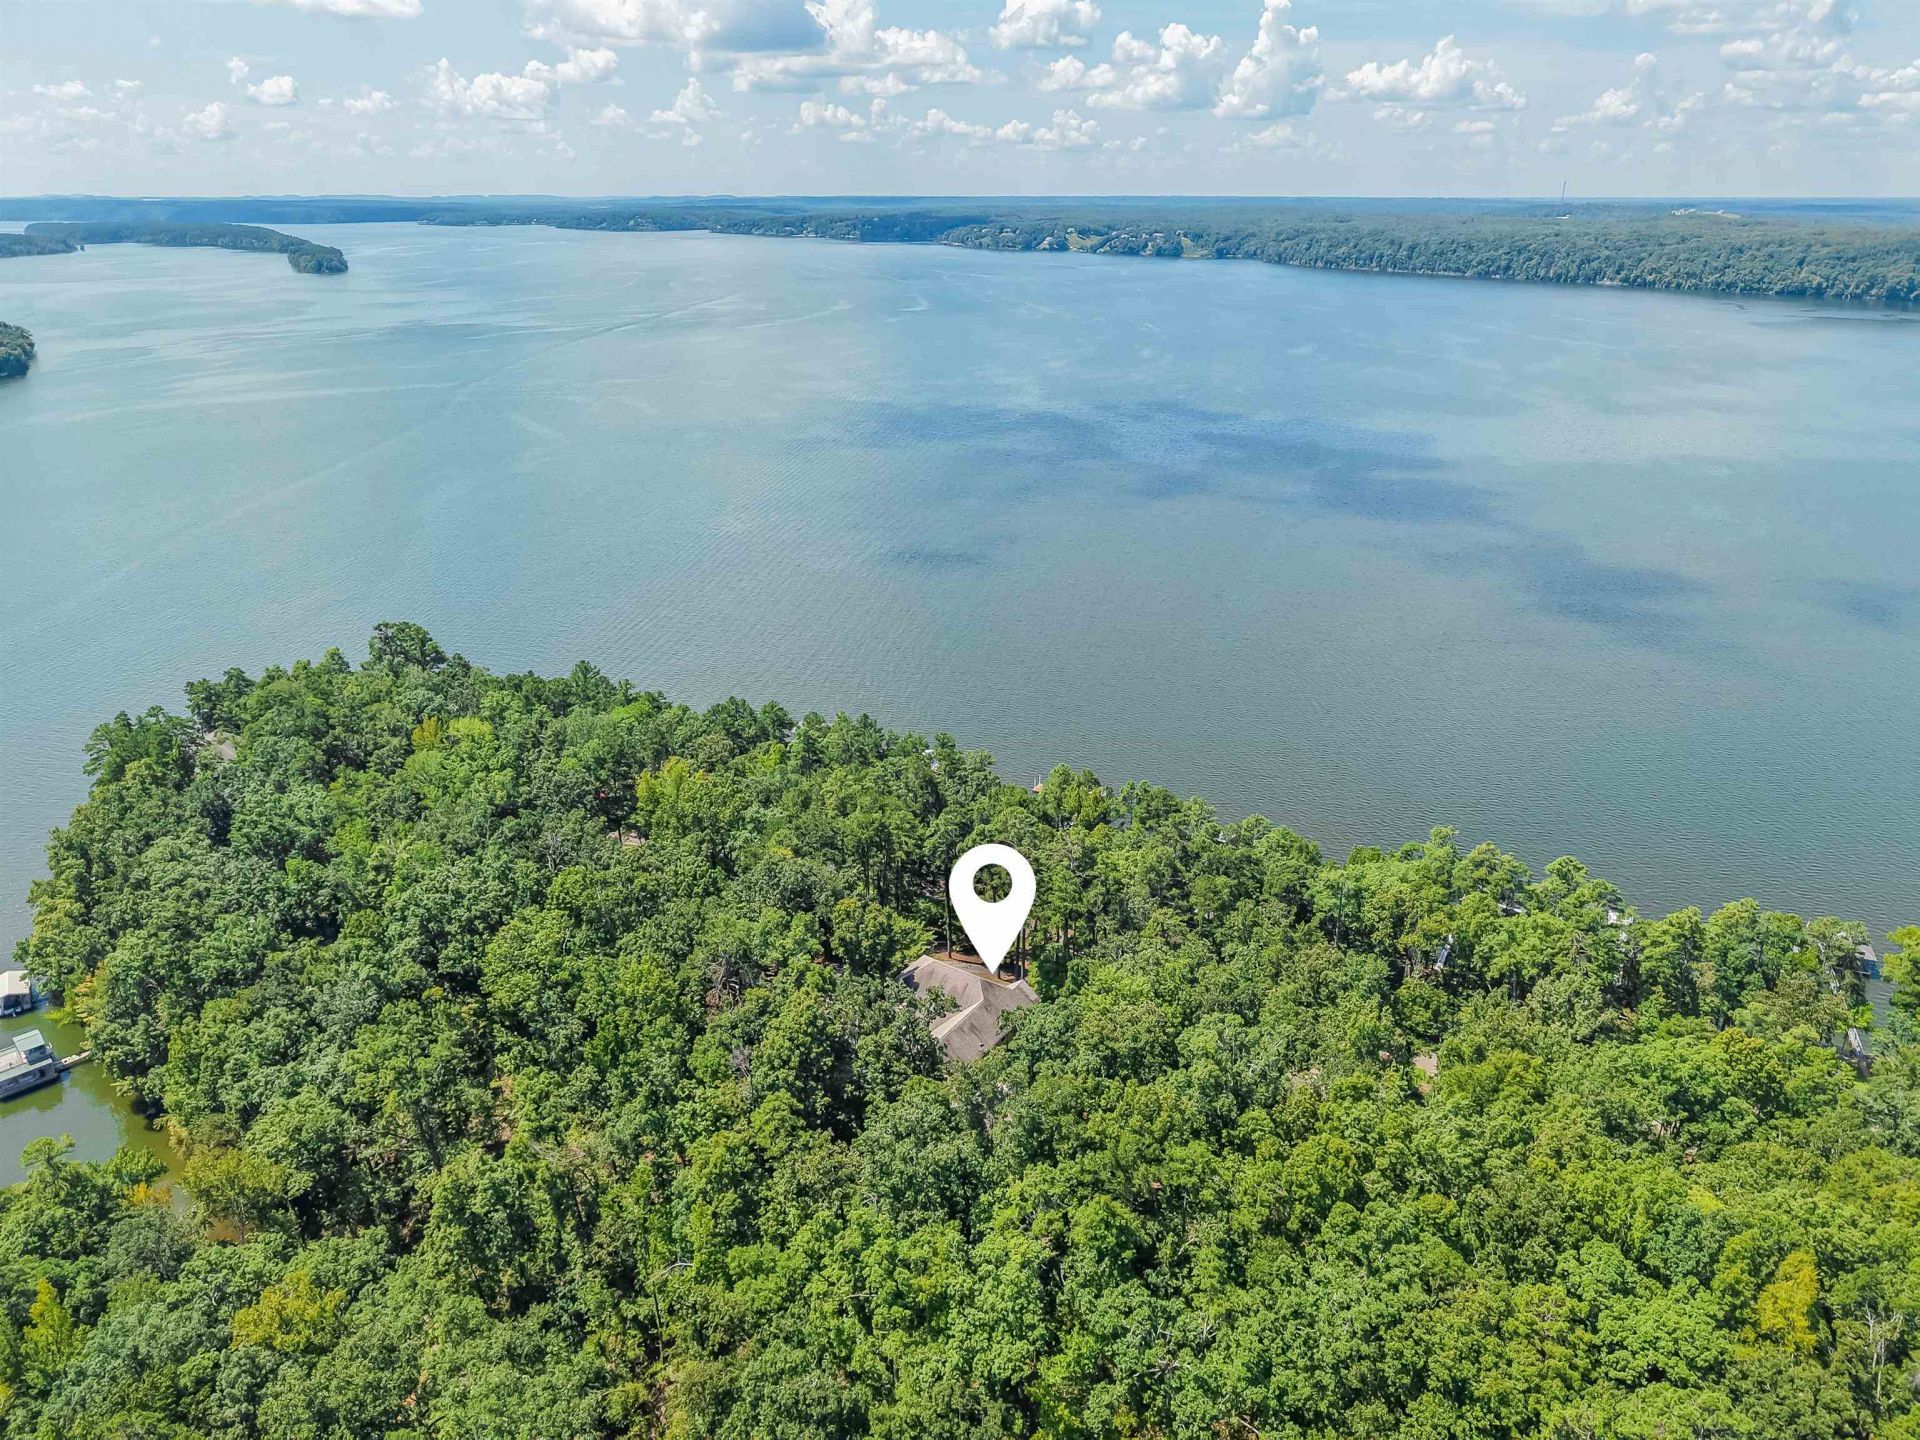
Wonderful opportunity for a peaceful full-time residence or the perfect weekend lake retreat! Custom built in 2011, this exceptional property includes two parcels totaling 1.3+ acres with 30' of deeded water frontage. The vaulted great room with a stunning stone fireplace opens to a 50'x8' covered balcony overlooking the lake. The kitchen is designed for gathering with an oversized island, ceiling-height cabinetry, brand-new double ovens, two sinks, and abundant workspace. The main-level primary suite features a luxurious bath. Downstairs offers a second living area with fireplace and kitchenette, plus three additional bedrooms. A spacious laundry room, walk-in pantry, mudroom, and both attached and detached garages provide exceptional storage. Recent updates include new hardwood floors and fresh interior paint. Enjoy lake living with covered balconies, an outdoor kitchen with Big Green Egg, a covered lakeside pavilion, and a private two-story aluminum dock with lift and swim platform.
Property Features
Property Type: Residential - Single Family
Cooling: Central
Fireplaces: 2
Garage: 3 car attached
Heating: Central
Home Style: Ranch, Traditional
Lot Size: 1.33 Acres
Roof Type: Composition Shingles
Year Built: 2011
Feature Descriptions
Additional Rooms: Laundry Room, Storage Room, Sun Room
Bed and Bath: 1 or More BR Down, Primary Down, Luxury Primary Bath, Double Vanity Bath, Whirlpool(s), Separate Tub & Shower, Full Bath Down, Half Bath Down
Days on Site: 1
Exterior: Porch, Covered Patio, Gazebo, Balcony, Boat Slip, Boat Dock, Outdoor Kitchen
Exterior/ Windows: Double Pane Window(s), Stone
Fireplace: In Den/Great Room, In Other Room
Flood Insurance Required: No
Floors/ Ceilings: Hardwood Throughout, Smooth Ceiling, Tile, Vaulted/Coff/Tray Ceiling
Interior: All Window Treatments, Smoke Detector(s), Monitored Alarm
Interior Equipment: Self Cleaning Oven, Double Oven, Cooktop, Disposal, Dishwasher, Microwave, Refrigerator
Living/ Dining Room: Breakfast Bar, Great Room, Island In Kitchen, LR/DR Combination, Pantry, Separate Breakfast Room, Updated/Renovated Kitchen
Lot: Water Access, Water Frontage, Water View, Wooded
Master Bath: Double Sinks, Separate Shower, Smooth Ceiling, Tile Floor, Whirlpool Tub
Parking/ Storage: Back-Load Garage, More than 3 Coverd Spaces, Side-Load Garage, Storage Room(s)
Total Rooms: 10
Water/ Sewer: Well Water
Room Sizes
Primary Bedroom: 20x15
Bedroom 2: 24x10
Bedroom 3: 16x11
Bedroom 4: 20x10
Dining Area: 18x14
Den/ Great Room: 20x19
Kitchen: 18x11
Office: 10x7
Listed By / Shown By
Listed By
Agency Name: Crye-Leike, Inc., REALTORS

Shown By
Agent Name: DonAngela Johnson
Agent Phone: (901) 232-7000
Source: MAAR MLS
Estimate Your Payment
Estimated Payment
$ 2,479.47 per month $2,192.18 Principal & Interest $0.00 Property Tax (data not provided by mls) $287.29 Homeowner's InsuranceChange Payment Information
Privacy Policy / DMCA Notice / ADA Accessibility


This site is hosted, designed and copyright
© 1994 - 2026 by
Delta Media Group, Inc. -- Patent Pending --
3395 Bruton Branch Rd | MLS# 10228490
This single family home located at 3395 Bruton Branch Rd, Savannah, TN 38372 is currently listed for sale by Crye-Leike, Inc., REALTORS, with an asking price of $985,000. This property was built in 2011 and has 4 bedrooms and 3 full and 1 partial baths. Bruton Branch Rd is located in the BRUTON BRANCH subdivision. Search BRUTON BRANCH real estate on donangela.crye-leike.com today.